Terrace House Renovation in Melbourne: How Carlton House Gained Light, Height and Calm
The short answer
A Victorian terrace in Melbourne is narrow, deep and often dark in the middle. At Carlton House, we rebuilt the back three quarters of the house as a double-height volume, added a tall eastern wall that pulls morning light in, and kept the rooms defined with a “floating box” upstairs. The result is a bright, calm home on an 89 m² site [1].
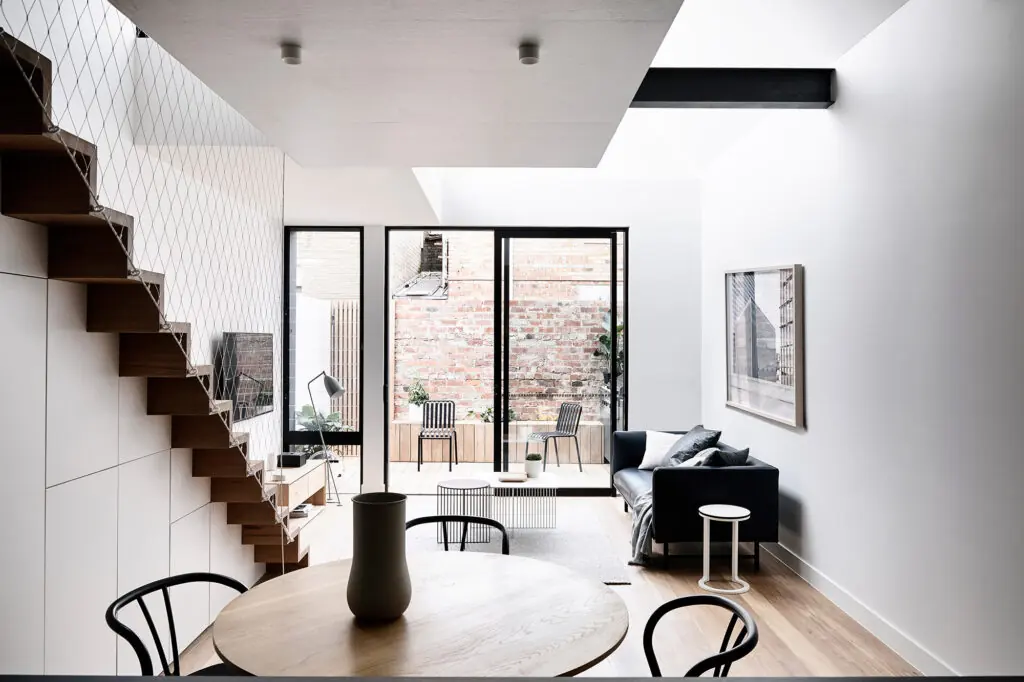
The living and dining area at Carlton House, with the stair and courtyard beyond. Photo: Derek Swalwell [2].
The brief: cramped, dark and landlocked
The owners of Carlton House had lived with the house for seventeen years before they decided to rebuild it. They described it as “cramped and dark” [1]. Their brief was short and clear. They wanted space for their two dogs, light for themselves, and a house that did what they wanted it to [1].
The site made that hard. The house sits in Carlton, on a plot of just 89 square metres, hemmed in by Victorian terraces on both sides [1]. From the street it was a two-storey nineteenth-century terrace. At the back, earlier owners had added to it bit by bit, one level at a time. A kitchen had been wedged against an old outhouse. The living room sat deep in the plan, with low ceilings and almost no sun. The only light reached it as a thin sliver at the end of a long, narrow walkway [1].
Upstairs held one bedroom. Downstairs held the other bedroom, the bathroom, the kitchen and the living room. The rooms felt cramped and disjointed. Replanning them was never going to be a cosmetic job [1].
Before you talk to anyone, write your brief in one sentence. The Carlton House owners did it in a single sentence. A short brief gives every later decision something to be tested against.
Why terraces run dark, and where light can come from
A terrace is narrow and deep. It shares walls with its neighbours, so windows can only go at the front and the back. The middle of the plan gets very little daylight. Add a run of low, single-storey additions at the rear and the problem gets worse.
That leaves three places to find light. You can bring it from above, with a bold roofline and skylights. You can bring it from the side that faces open sky, by making that wall tall. You can also move it through the house, by opening the plan vertically so light falls past the first floor to the ground. Carlton House uses all three.
Archilovers describes the result in one line: a bold roofline that brings light into the once dark spaces, and a double-height void that connects the living areas with a floating study and gives a strong sense of spaciousness [3].
Walk your own house at noon and at 4 pm. Note which rooms are bright and which are not. Then note which wall faces the most open sky. That wall is where your design effort should go first.
The design moves, one by one
1. Rebuild the back three quarters as a double-height volume
We demolished the back three quarters of the house and rebuilt it as one double-height space [1]. This removed the low ceilings that had been blocking light. It also gave the ground floor height, and height is what makes a small plan feel generous.
2. Break the volume with a “floating box”
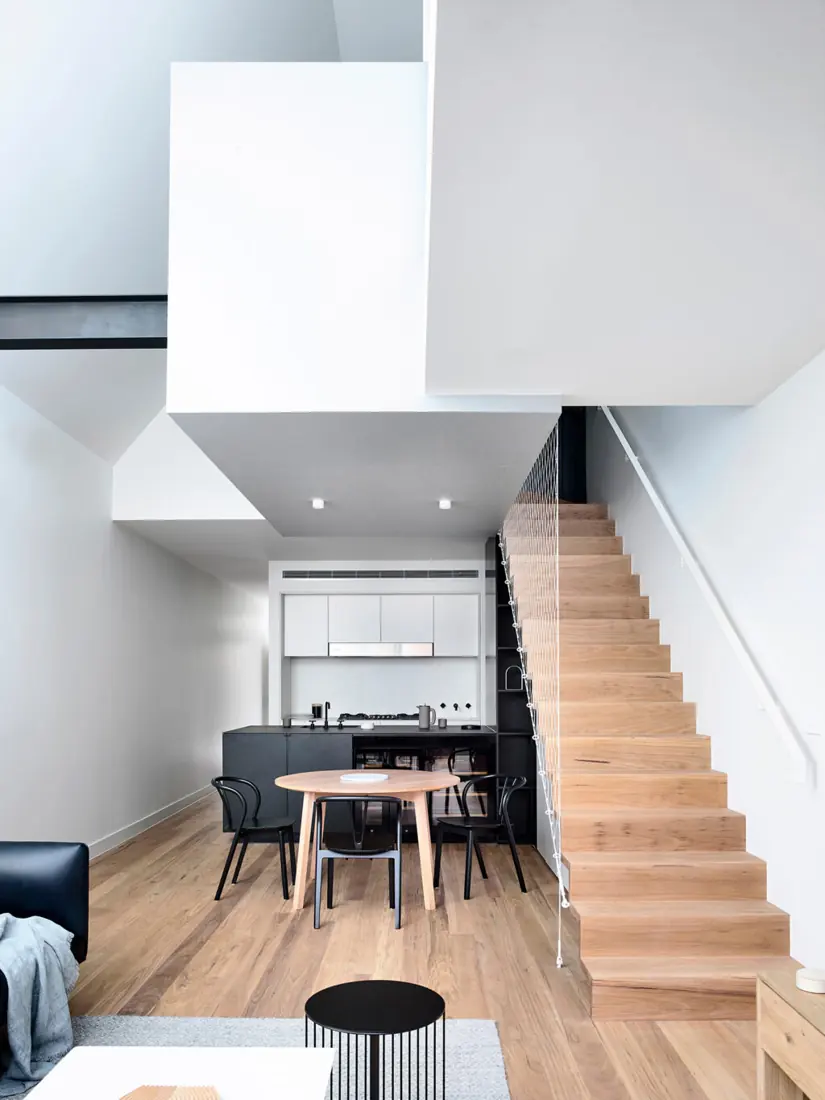
A tall void can feel empty. To keep rooms defined, we placed a “floating box” inside it [1]. The study and upstairs spaces sit in that box. They stay private, yet they look down into the living areas. From the ground floor, the second level reads as a sequence of volumes balanced over the kitchen and stair [1].
3. Make the eastern wall tall, and set it back
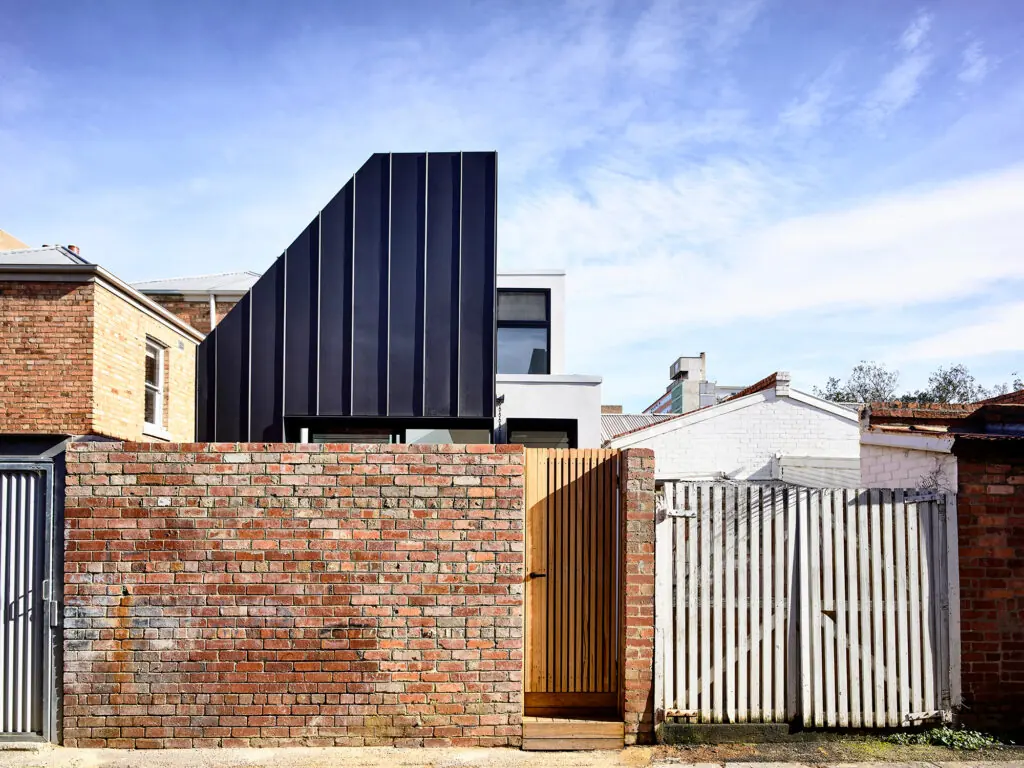
The rear of the house faces east. We clad the new wall in dark zinc panels and made it six metres tall, so morning light can fall into the ground-floor living spaces. We also set it back from the lane boundary. That small gap became a courtyard, an outdoor terrace the house had never had [1].
4. Work with the walls you have, not the walls you wish you had
The old side walls were shared with the neighbours. When the team inspected them, they found the brickwork brittle in places. It could not carry a new upper floor on its own. So the design changed to suit. Steel framing was added to stiffen the walls and hold up the floor above [1]. Inside, it reads as a single black beam against the white surfaces overhead. It is a quiet reminder of the old house and its limits.
Houses magazine, writing about the project, put the wider lesson well: the challenge in renovating can come from latent conditions, the unknown parts of a structure that no one sees until walls, ceilings and floors are pulled away [1]. Good planning leaves room for that.
5. Plan every metre of a narrow ground floor
The ground-floor footprint is about four metres wide, so every metre counts [1]. We proposed a bold change. The second bedroom at the front became a wine store and home theatre. That freed the rest of the ground floor for entertaining. The client is a keen cook, so we designed the kitchen with him: a large cooktop with two ovens beneath, a pantry tucked behind, and extra storage under the stair [1].
6. Give the upstairs real privacy and a little drama
The main bedroom keeps its original position but has a larger footprint. The ensuite hides behind a wall of black-stained timber. Behind that wall is a bathroom lined with grey terrazzo and lit from above by a skylight, so the blue of the sky and the sun reach an inboard room [1]. A laundry and a study nook share the same level, and both keep a visual link to the rooms below [1].
Ask your architect how the design will respond if the existing structure surprises you. Plan for it from day one. At Carlton House, the structure drove a real design decision, and the house is better for it.
Before and after at a glance
The table below sets the house as the owners found it against the house as it stands today. All details come from the published project record [1].
| Area | Before | After |
|---|---|---|
| Rear structure | Added to bit by bit, as a single low level | Back three quarters rebuilt as one double-height volume |
| Light to living areas | A sliver, at the end of a narrow walkway | Drawn in through a six-metre-tall eastern façade and a skylight above |
| Kitchen | Wedged against an old outhouse | Large cooktop, two ovens, pantry and under-stair storage |
| Outdoor space | None to speak of | A small courtyard between the new wall and the lane |
| Bedrooms | One up, one down | Main bedroom enlarged; front bedroom now a wine store and home theatre |
| Upper level | The main bedroom only | Main bedroom, ensuite, laundry and study nook |
Materials: restraint with texture
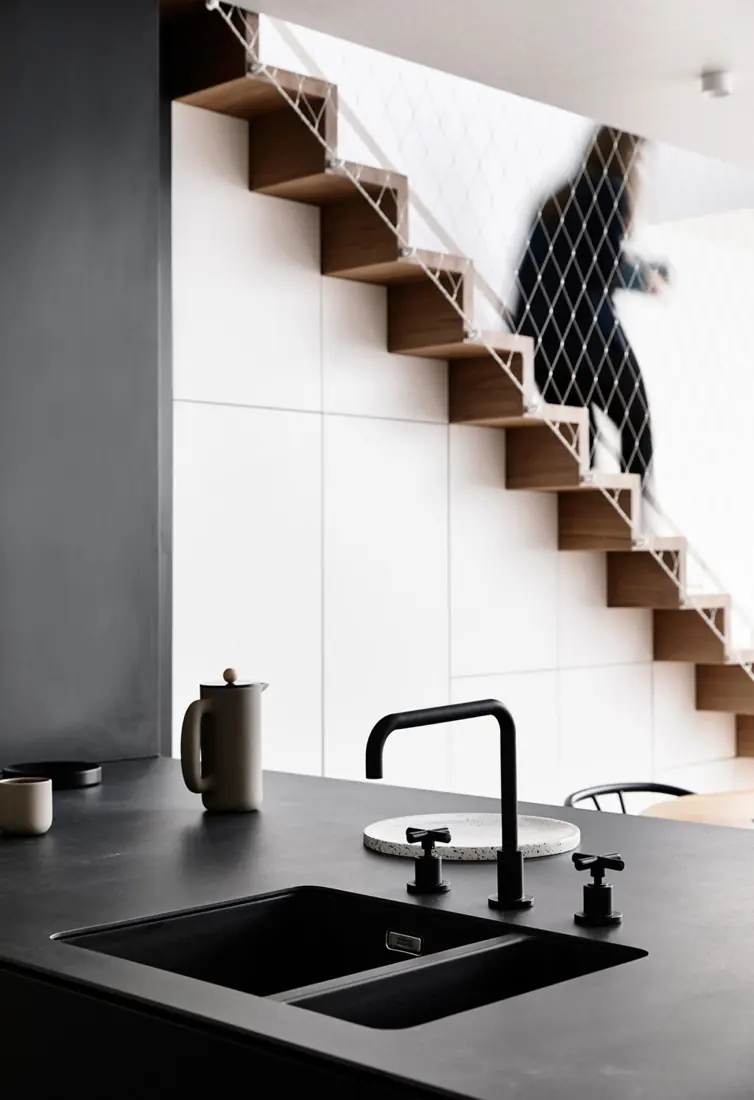
We kept the palette short: crisp white, natural timber and black. That simple mix lets the light do the work. Texture adds the interest. The stair balustrade is white wire mesh, which is as decorative as it is practical. It adds detail without cluttering the room.
- Blackbutt timber for the floors and stair treads gives warmth underfoot [1].
- Dark zinc on the eastern façade gives a crisp dark skin that also frames the courtyard [1].
- Honed grey terrazzo lines the ensuite, set against black-stained timber [1].
- Black porcelain forms the kitchen benchtop, a large and functional work surface [1].
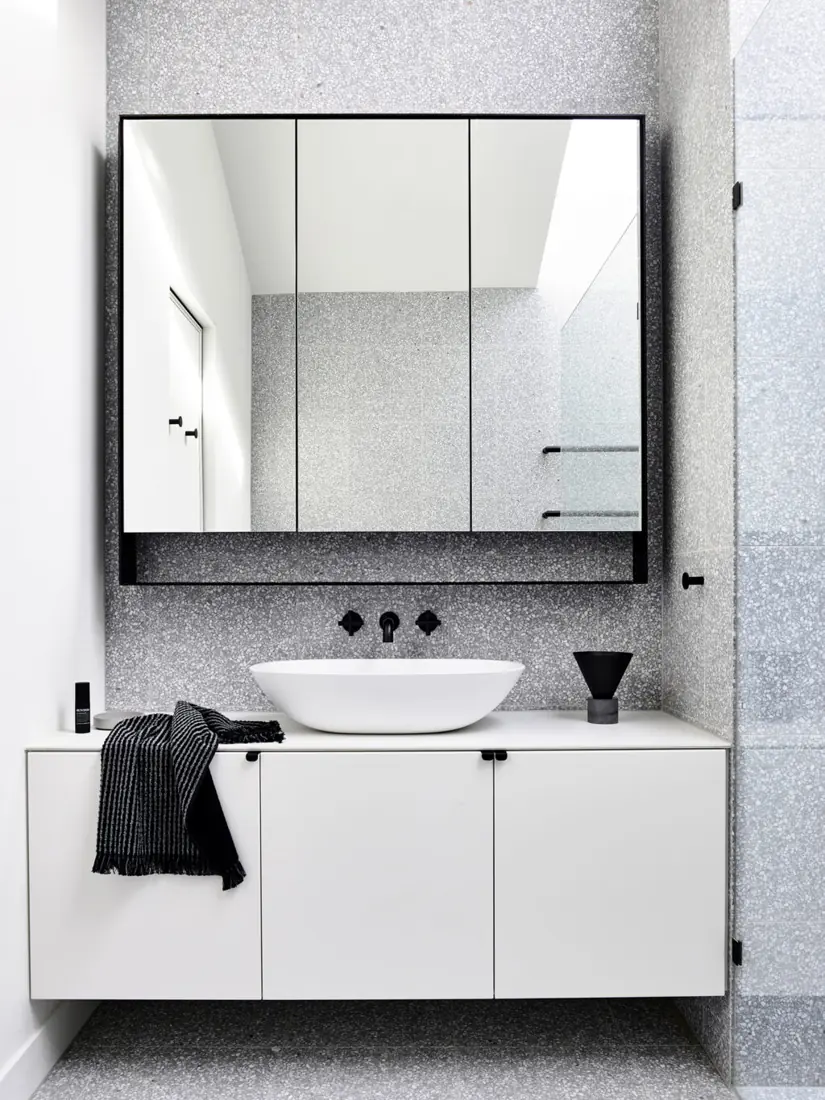
Choose three base materials and stick to them. Add texture, not more colours. Small homes feel larger when the palette is quiet.
What the press said
Carlton House has been covered by three publications, and you can read each one yourself.
- Architecture AU (Houses magazine, April 2018): Sarah Hurst's feature, Floating boxes: Carlton House, walks through the brief, the structure and the finishes. It also lists the project team, the builder (Dimpat Construction) and the engineer (HTD Consultants) [1].
- ArchDaily (18 April 2018): lists the project at 104 m², completed in 2017, with photography by Derek Swalwell [2].
- Archilovers: highlights the bold roofline, the double-height void and the strategic storage [3].
The project was also named a finalist in the Architeam Awards in 2018. See the full list on our press and awards page.
Before you startQuestions to ask before you renovate a terrace
Does a heritage overlay apply to your street?
Some inner-Melbourne terraces sit under a heritage control. The Victorian Planning Authority explains that a Heritage Overlay applies to identified heritage places. If your property has one, you will likely need to apply to council for a planning permit for certain types of building and works [4]. One Melbourne council advises that a permit is usually needed for external works, including demolishing or removing part of a building and constructing a building or part of one. It also tells owners to check the state planning map, VicPlan, before any building, demolition or construction [5]. Rules differ between councils, so check your address first.
Are you working with a registered architect?
In Victoria, a person must be registered with the Architects Registration Board of Victoria (ARBV) to represent themselves as an architect or to provide architectural services. Companies and partnerships that provide those services must be approved by the board as well [6]. Ask to see the registration. It takes a minute.
What will the existing structure allow?
Carlton House shows why this matters. The shared walls were brittle in places, so the new design added steel framing to carry the upper floor [1]. Ask for an inspection early and keep some flexibility in the design.
The methodA seven-step checklist
- Write the briefOne sentence on what the house must do for you.
- Map the lightNote the bright and dark rooms and the wall that faces the most sky.
- Check the controlsLook up your address for a heritage overlay and talk to council early.
- Choose a registered architectCheck the registration and look at completed homes of a similar size.
- Inspect the structureAsk what the shared and existing walls can carry.
- Plan the footprintGive every metre a job, and be bold about what a front room can become.
- Keep the palette quietThree base materials, then add texture.
Related projects
If you are weighing an extension or renovation in an inner suburb, see how we approached these homes: Monty, an addition behind a heritage façade in Richmond; Silvertop House, an Edwardian cottage joined to a light-filled addition; and Wheatland House, which balances heritage constraints with a growing family.
Frequently asked questions
How long does a terrace house renovation take?
It depends on the size and the approvals. For Carlton House, the published record gives nine months for design and documentation and ten months for construction [1]. Your timeline will differ, and approvals can add time.
Can you add a second storey to a Victorian terrace?
Sometimes, but the existing walls decide how. At Carlton House the shared walls were found to be brittle in places, so steel framing was added to support the floor above [1]. A structural inspection comes first.
How do you get natural light into a narrow terrace?
Look to three sources: light from above through the roofline and skylights, light from the wall that faces open sky, and light moving through the house via a double-height void. Carlton House uses all three [1] [3].
Do I need a planning permit to renovate a terrace in Melbourne?
If your property is in a Heritage Overlay, you will likely need a council planning permit for certain building and works [4]. Councils advise checking VicPlan for your address before you start [5].
Do I need to use a registered architect?
In Victoria, the title and the service are regulated. A person must be registered with the ARBV to represent themselves as an architect or provide architectural services [6].
What is a double-height void?
It is a section of a house with no floor between two levels, so the ceiling is as high as both storeys combined. It lets light and sightlines travel between floors, as it does at Carlton House [3].
Speak with us about your home
If you are planning a renovation, an extension or a new home in Melbourne, we would be glad to talk it through.
Start an enquiryCall +61 3 9417 6314 · info@tomrobertson.com.au
6/46 Regent Street, Richmond VIC 3121
About the author
Tom Robertson Architects
Tom Robertson Architects is a Melbourne-based practice focused on residential projects. Tom has worked as an architect in Melbourne since 2006 and founded the practice in 2013 to enable a closer relationship between client and architect. The team contributes diverse skills and perspectives to every project.
Sources
- Architecture AU (Houses, April 2018), Sarah Hurst, Floating boxes: Carlton House: architectureau.com/articles/carlton-house-by-tom-robertsonarchitects
- ArchDaily, The Carlton House / Tom Robertson Architects, 18 April 2018: archdaily.com/892387/the-carlton-house-tom-robertson-architects
- Archilovers, Carlton House | Tom Robertson Architects: archilovers.com/projects/229007/carlton-house.html
- Victorian Planning Authority, What is a Heritage Overlay?: vpa.vic.gov.au/faq/what-is-a-heritage-overlay-6
- Glen Eira City Council, Heritage Overlay controls: gleneira.vic.gov.au/…/heritage-overlay-controls
- Architects Registration Board of Victoria, Architects and providers of architectural services must be registered with the ARBV: arbv.vic.gov.au/architects-and-providers-architectural-services-must-be-registered-arbv
This article is general information about one project and about planning in Victoria. It is not planning, legal or building advice. Rules vary between councils and change over time, so check your address and speak to your council and a registered building practitioner before you start work.